Piazza Domenico Fontana, Melide
Switzerland
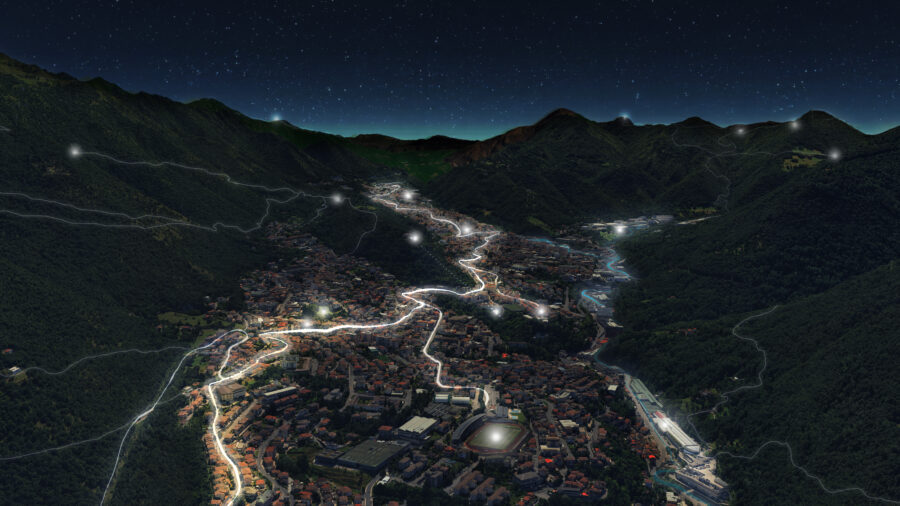
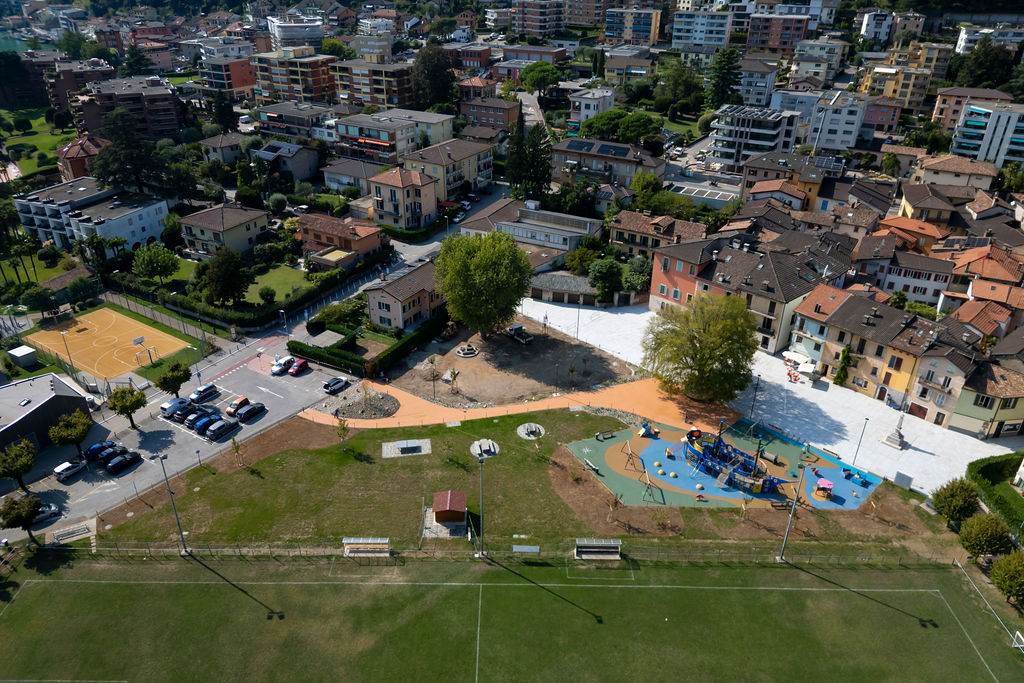
The landscape regeneration around Piazza Domenico Fontana marks the first step in a broader urban renewal programme promoted by the Municipality of Melide. Strategically located between the historic centre and the lakeside, the area is reimagined as a welcoming public space that reconnects different parts of the village through an accessible network of pedestrian and cycling routes. The project lays the groundwork for the future development of the wider civic square, establishing a coherent landscape framework that brings together public life, ecological value and the distinctive identity of the Swiss town.
Client
Comune di Melide
Geography
Status
Year
2025 - 2026
Area Size
3.280 m²
Lead Consultant
LAND Suisse
Partners
Acerbis Paesaggistica SA; Isotech Ticino SA; Implenia Svizzera SA
The landscape regeneration around Piazza Domenico Fontana marks the first step in a broader urban renewal programme promoted by the Municipality of Melide. Strategically located between the historic centre and the lakeside, the area is reimagined as a welcoming public space that reconnects different parts of the village through an accessible network of pedestrian and cycling routes. The project lays the groundwork for the future development of the wider civic square, establishing a coherent landscape framework that brings together public life, ecological value and the distinctive identity of the Swiss town.
Client
Comune di Melide
Geography
Status
Year
2025 - 2026
Area Size
3.280 m²
Lead Consultant
LAND Suisse
Partners
Acerbis Paesaggistica SA; Isotech Ticino SA; Implenia Svizzera SA
Ph. Domenico Tirrito
Courtesy of Acerbis
Courtesy of Acerbis
Courtesy of Acerbis
Courtesy of Acerbis
Ph. Domenico Tirrito
Ph. Domenico Tirrito
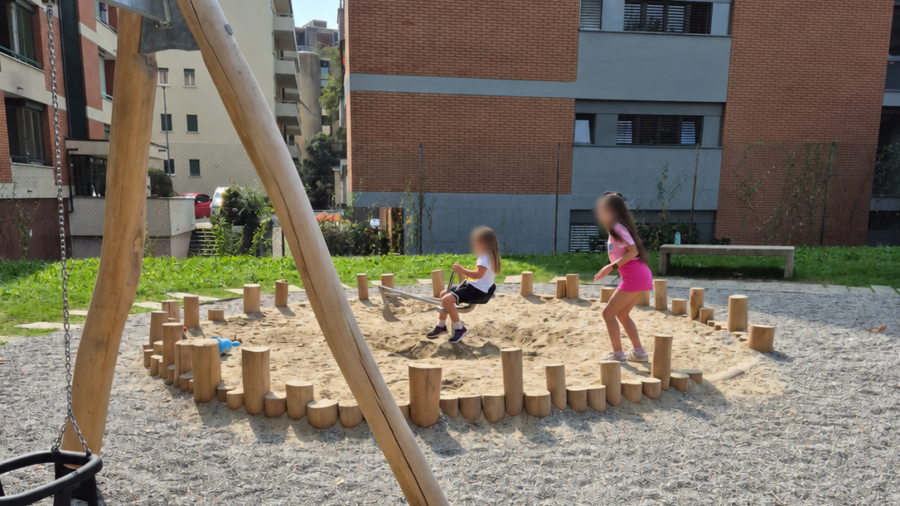
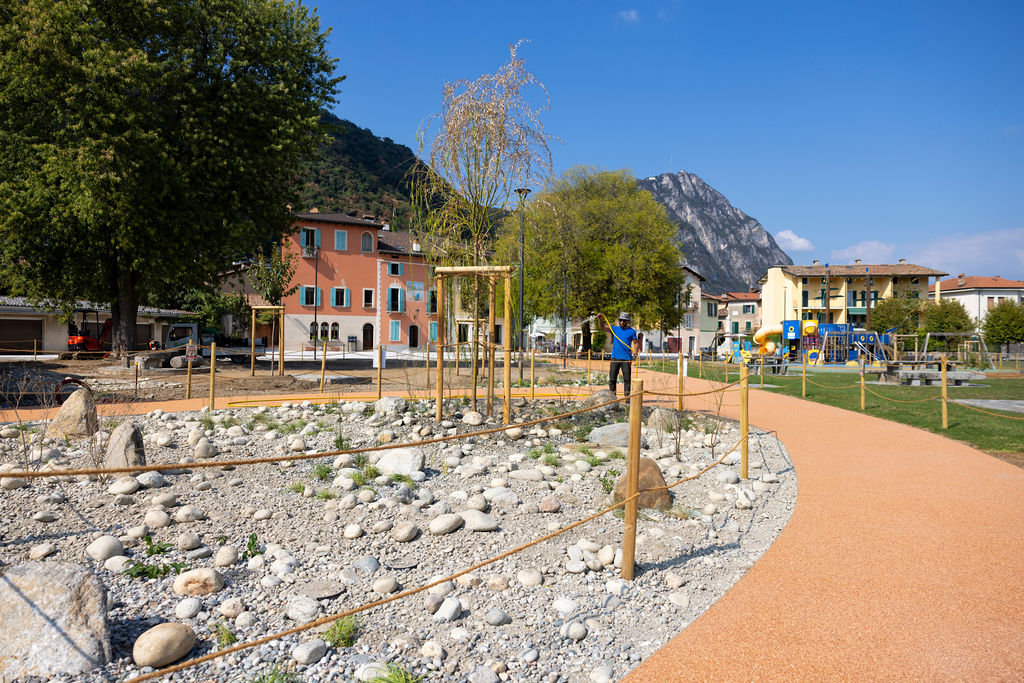
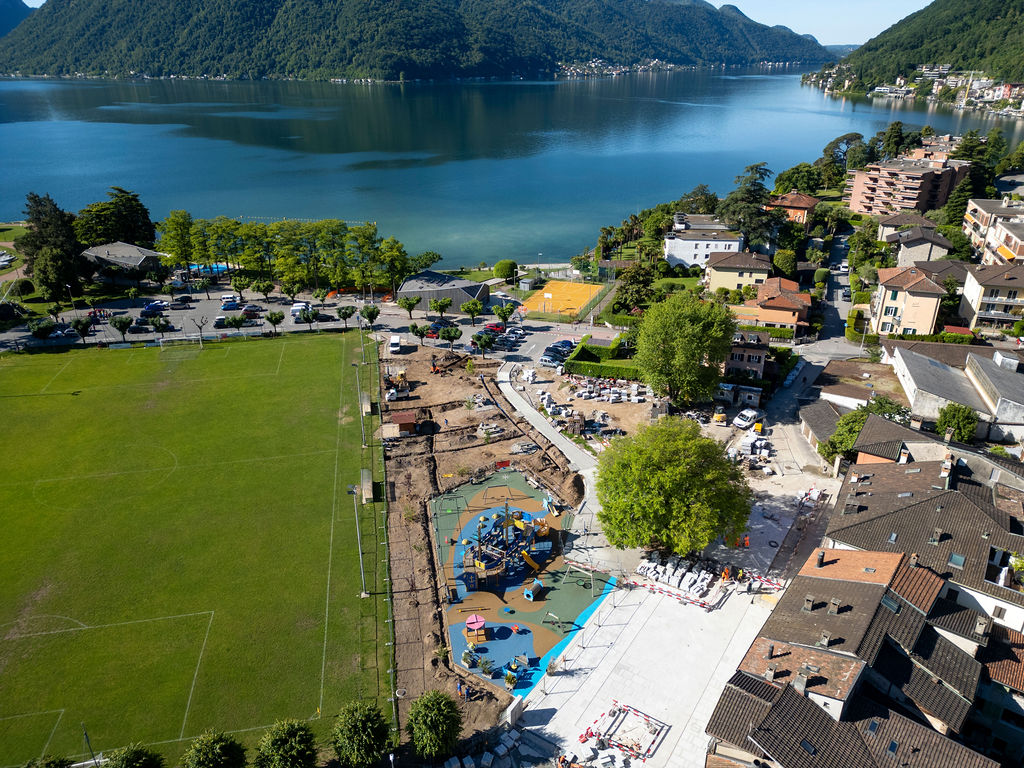
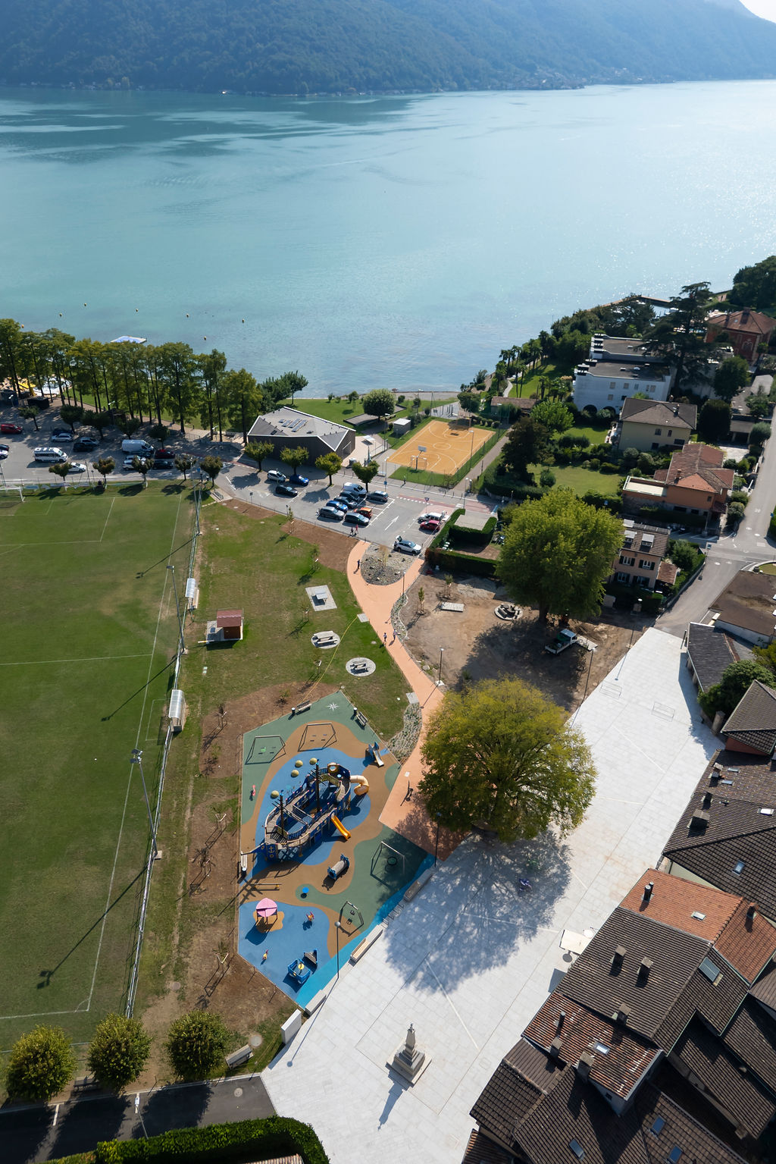
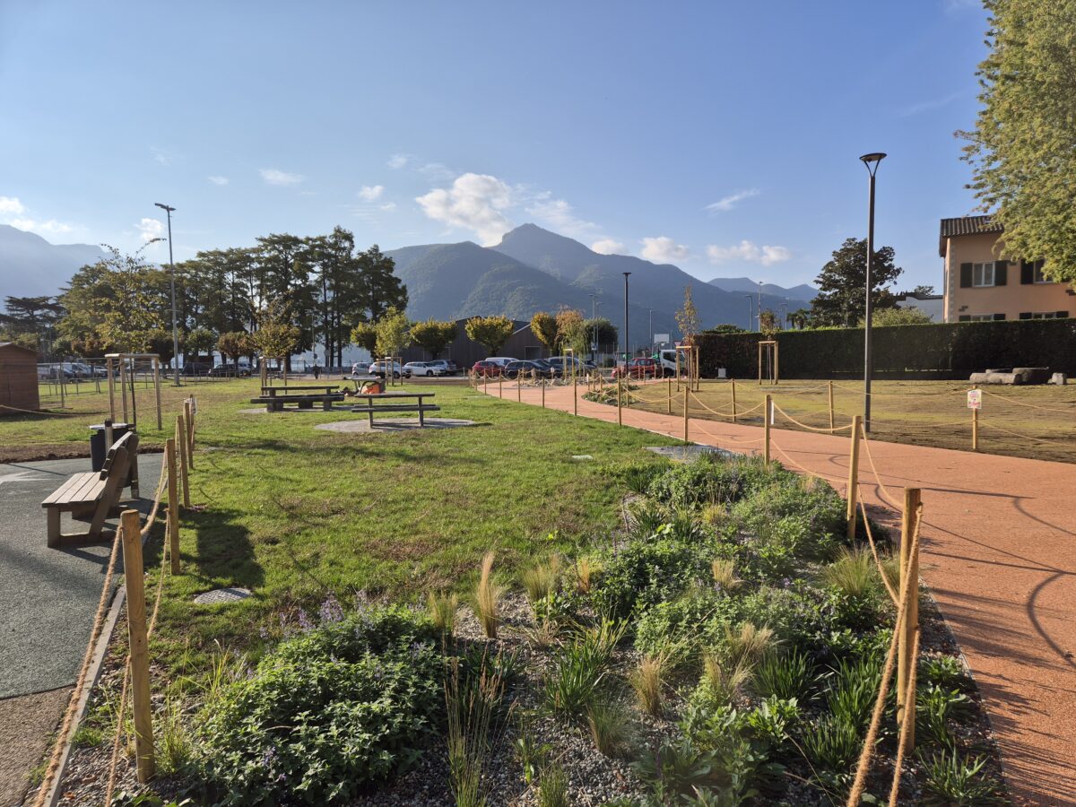
A new, flowing green framework transforms previously underused open spaces into a connected and legible public realm. A sinuous, accessible pedestrian path weaves through the landscape, linking areas for recreation, gathering and everyday activities. Existing amenities, including the playground and seating areas, are retained and integrated into a safer, more inclusive and welcoming environment for people of all ages. Together with the wider reorganisation of parking and connections, the project aims to make the journey between the historic centre and the lakeside more fluid and inviting.
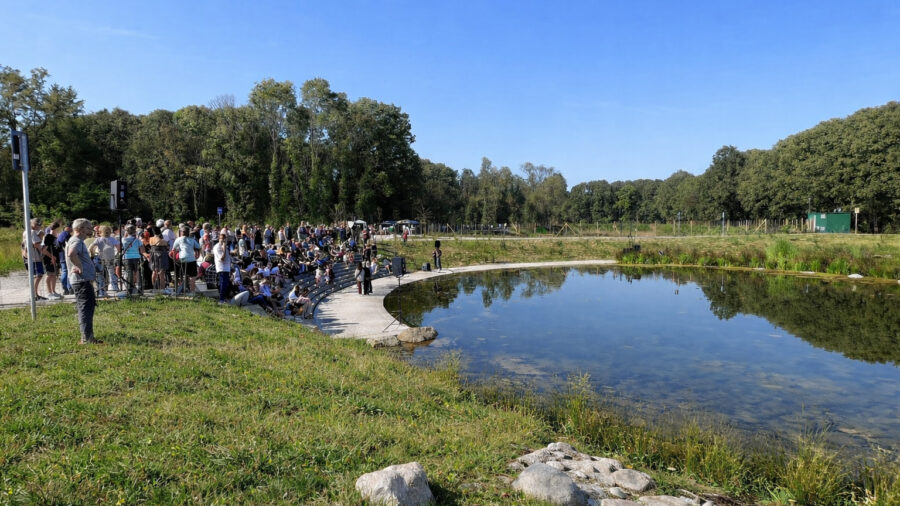
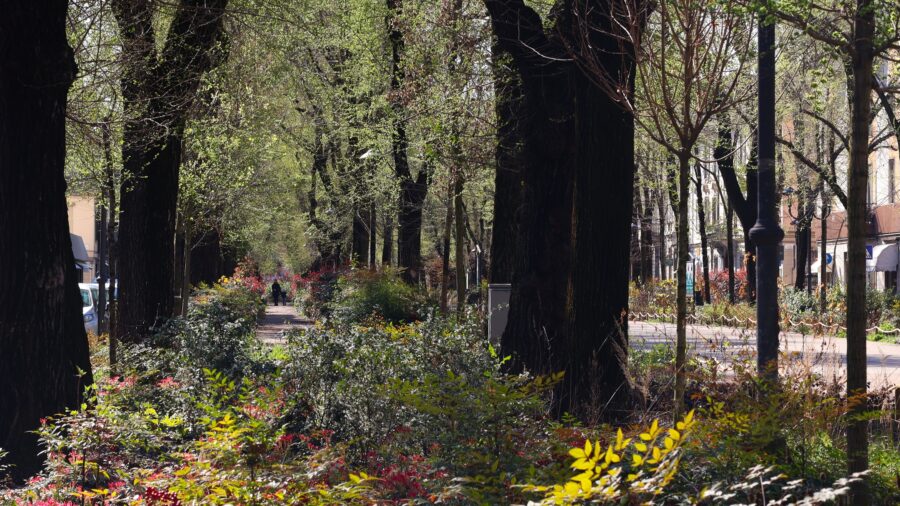
Nature becomes an essential part of the square’s infrastructure. Permeable paving supports the infiltration of rainwater, while new trees provide shade and help improve the local microclimate. Planted islands and a diverse palette of trees and herbaceous vegetation introduce rhythm, colour and seasonal change along the path, creating a landscape that evolves throughout the year.
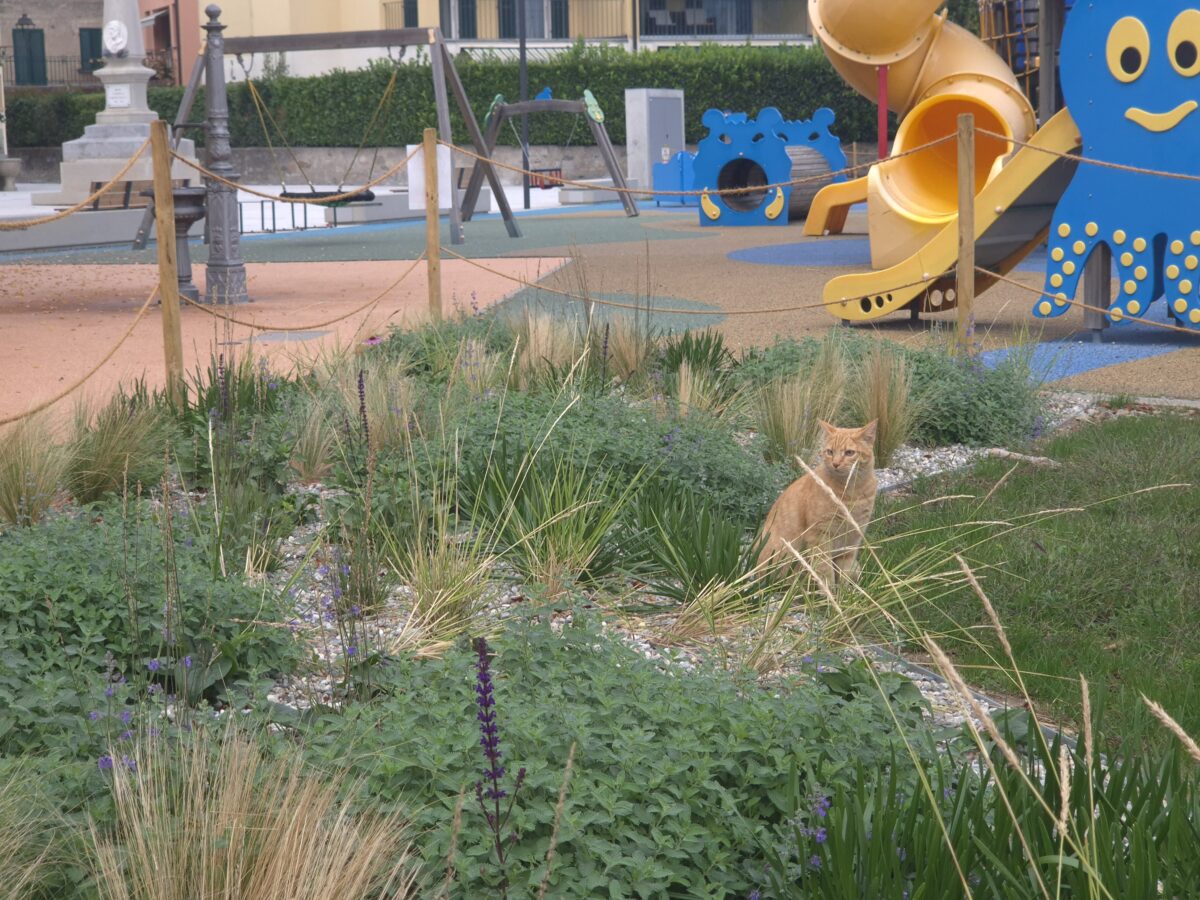
Different types of lawn respond to both social and ecological needs. Robust, walkable grass areas accommodate everyday use, while flowering meadows, managed through selective mowing, provide habitats for pollinators and enrich local biodiversity. This interplay between accessible open space and more naturalised planting creates a varied landscape that supports recreation while strengthening the area’s ecological performance and resilience to climate change.
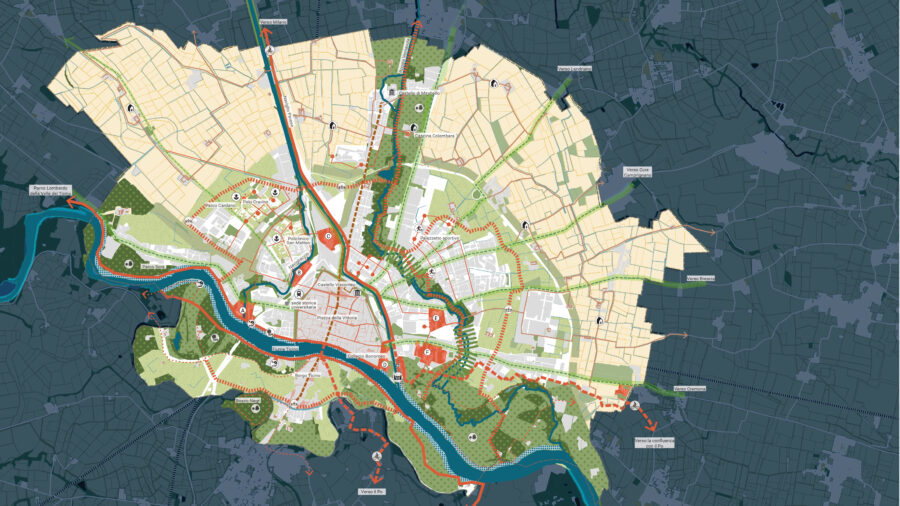
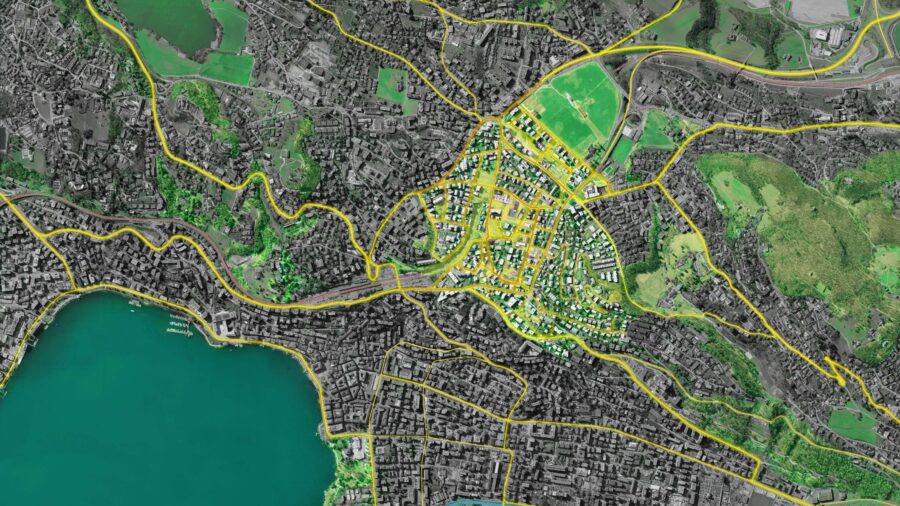
A practical expression of LAND’s Let’s Break It Up approach, the project reconnects fragmented open spaces through a continuous landscape system that brings ecological processes into everyday urban life. Here, landscape is more than a green addition: it becomes the connective tissue between the historic centre, the lakeside and the community.
16 new trees planted
Providing shade and helping to improve the local microclimate.
650 m² of flower meadows
Offering habitats for pollinators and enriching local biodiversity.
340 m² of permeable paving
Supporting the infiltration of rainwater.
Related projects