Lumezzane 2030+
Italy
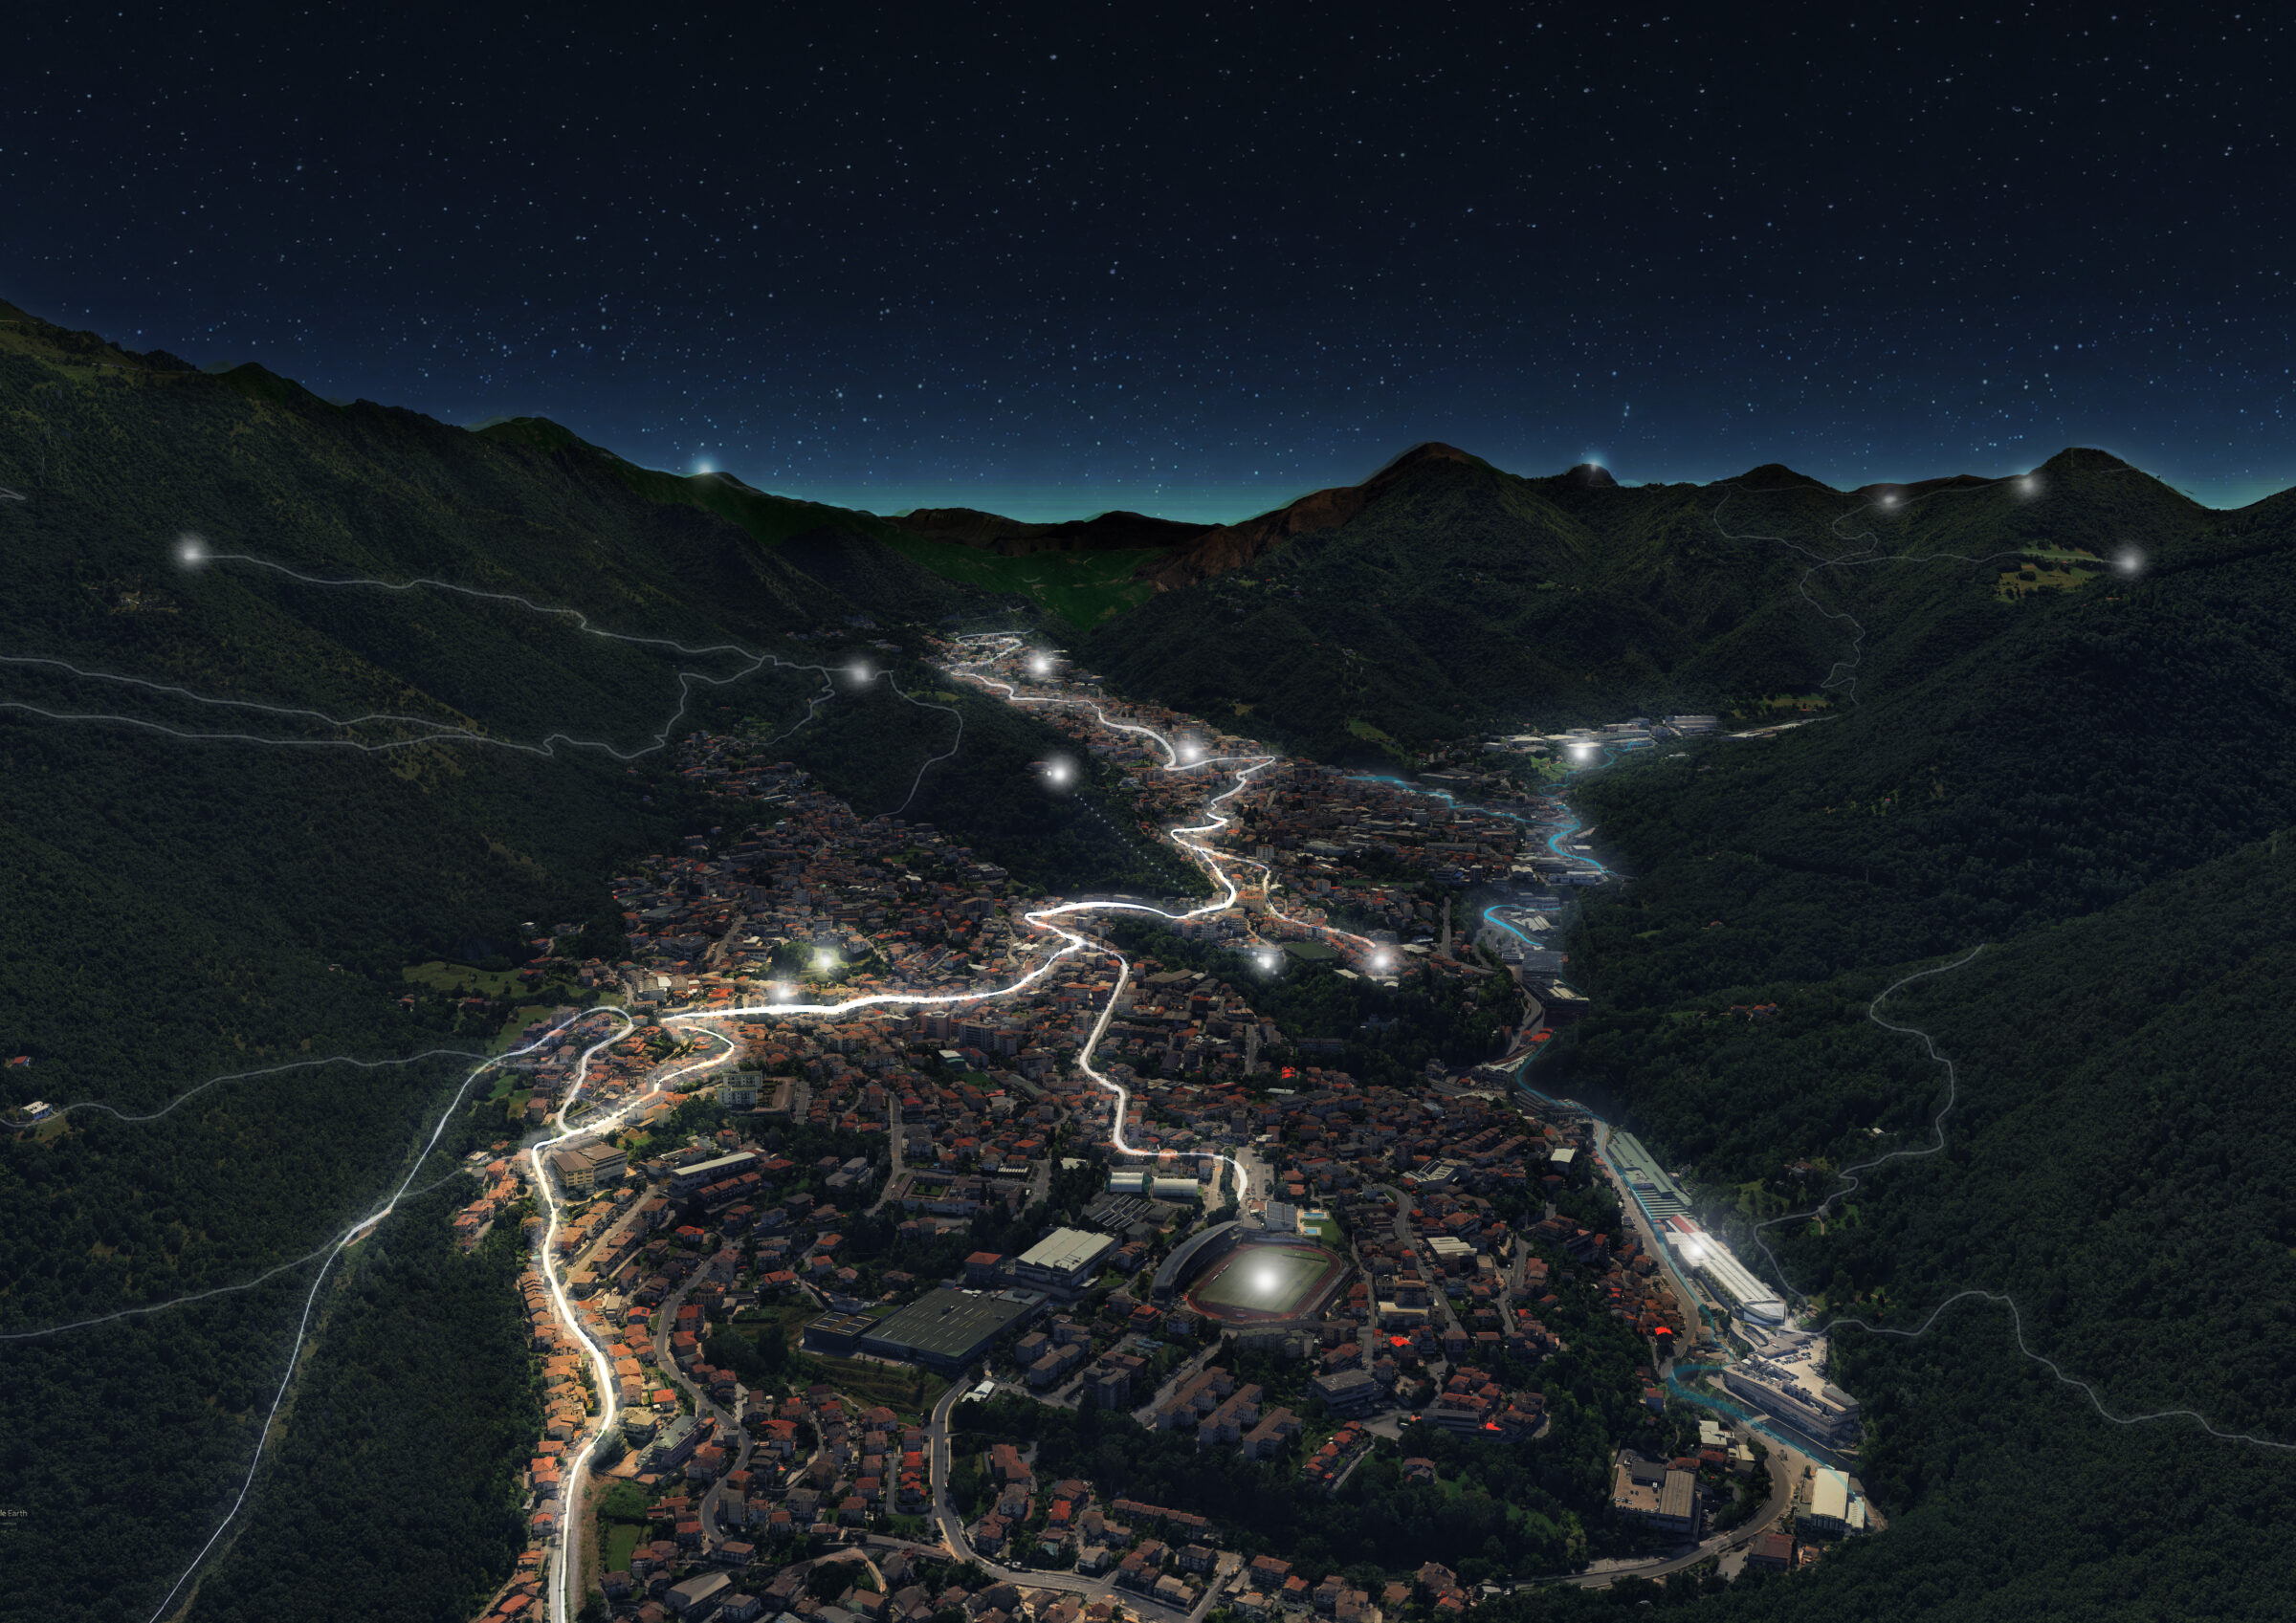
Lumezzane 2030+ defines a strategic landscape vision for the city, strengthening the connections between production, public spaces, ecological networks and community life. The Masterplan recognises landscape as a shared resource and identifies priority areas and concrete opportunities for urban and environmental regeneration.
Lumezzane 2030+ defines a strategic landscape vision for the city, strengthening the connections between production, public spaces, ecological networks and community life. The Masterplan recognises landscape as a shared resource and identifies priority areas and concrete opportunities for urban and environmental regeneration.
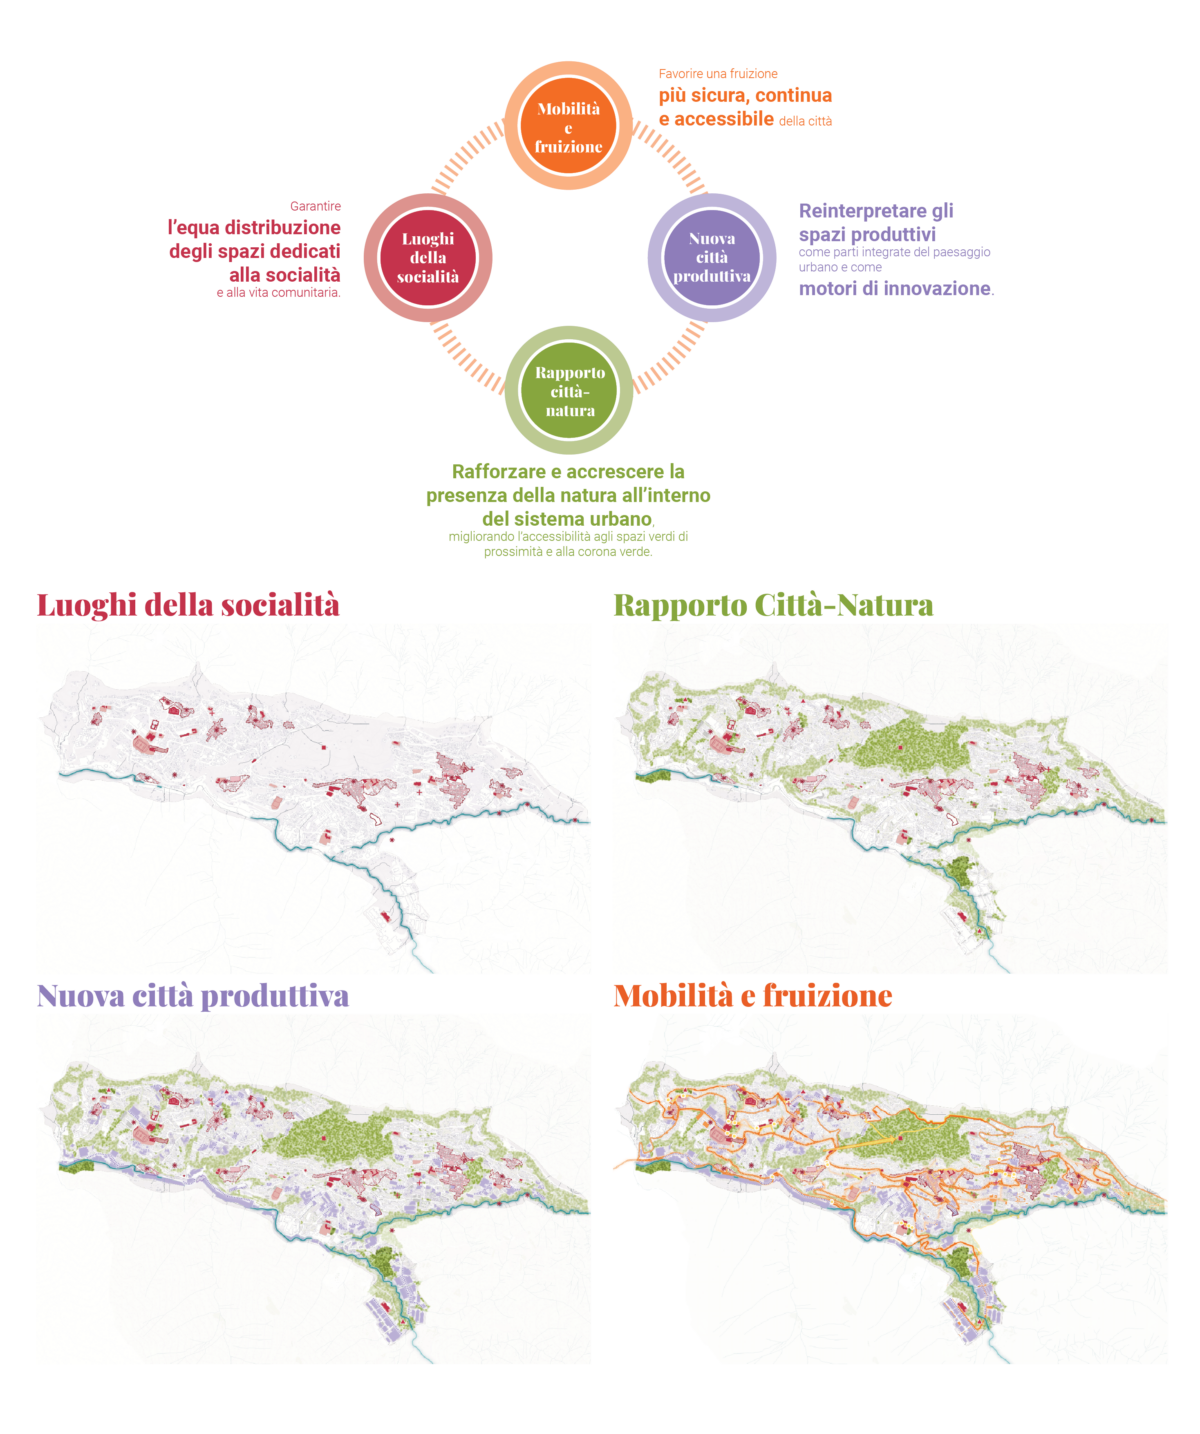
Four Strategic Axes
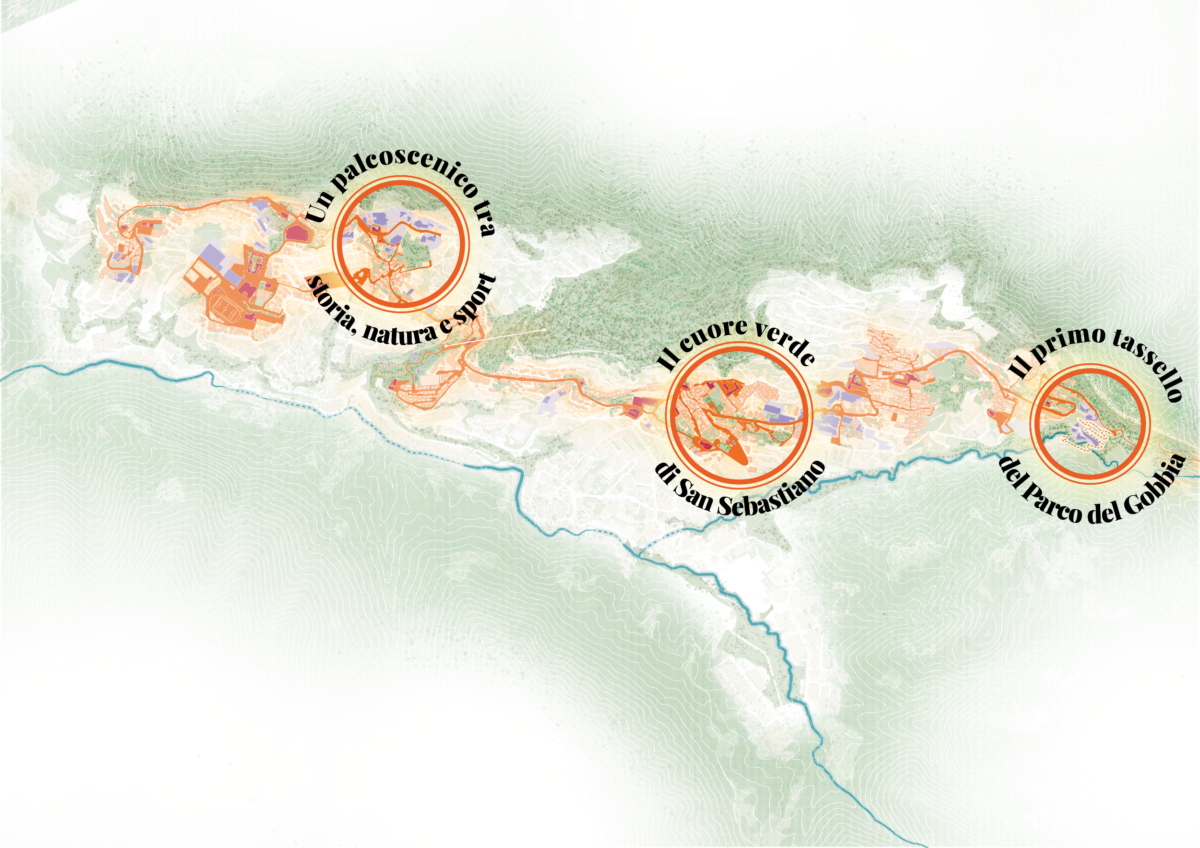
City Masterplan – Pilot Projects
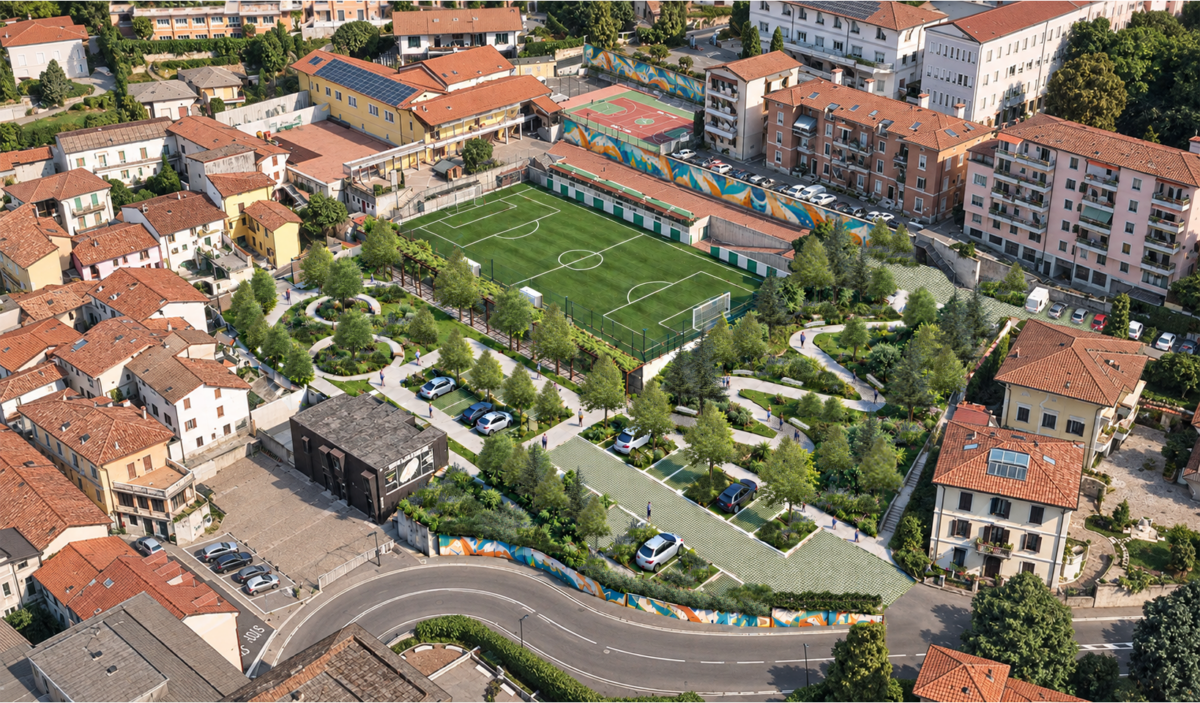
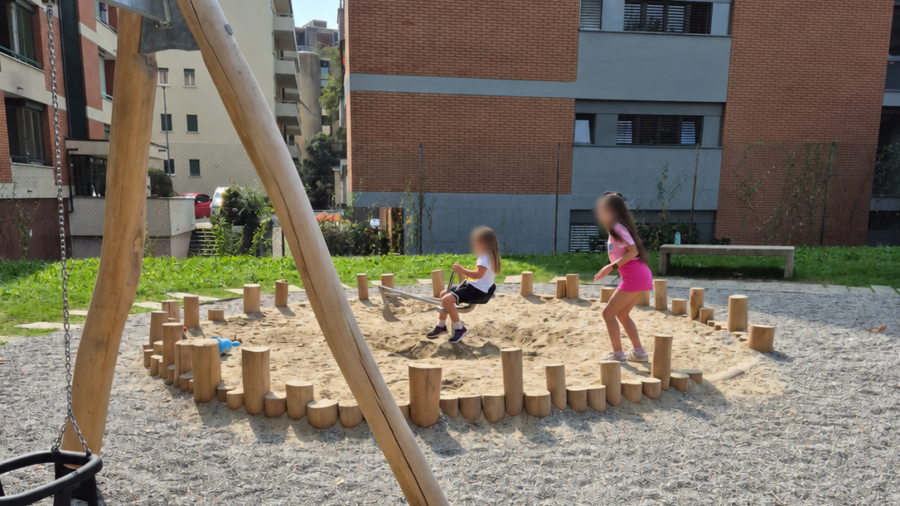
The Green Heart of San Sebastiano
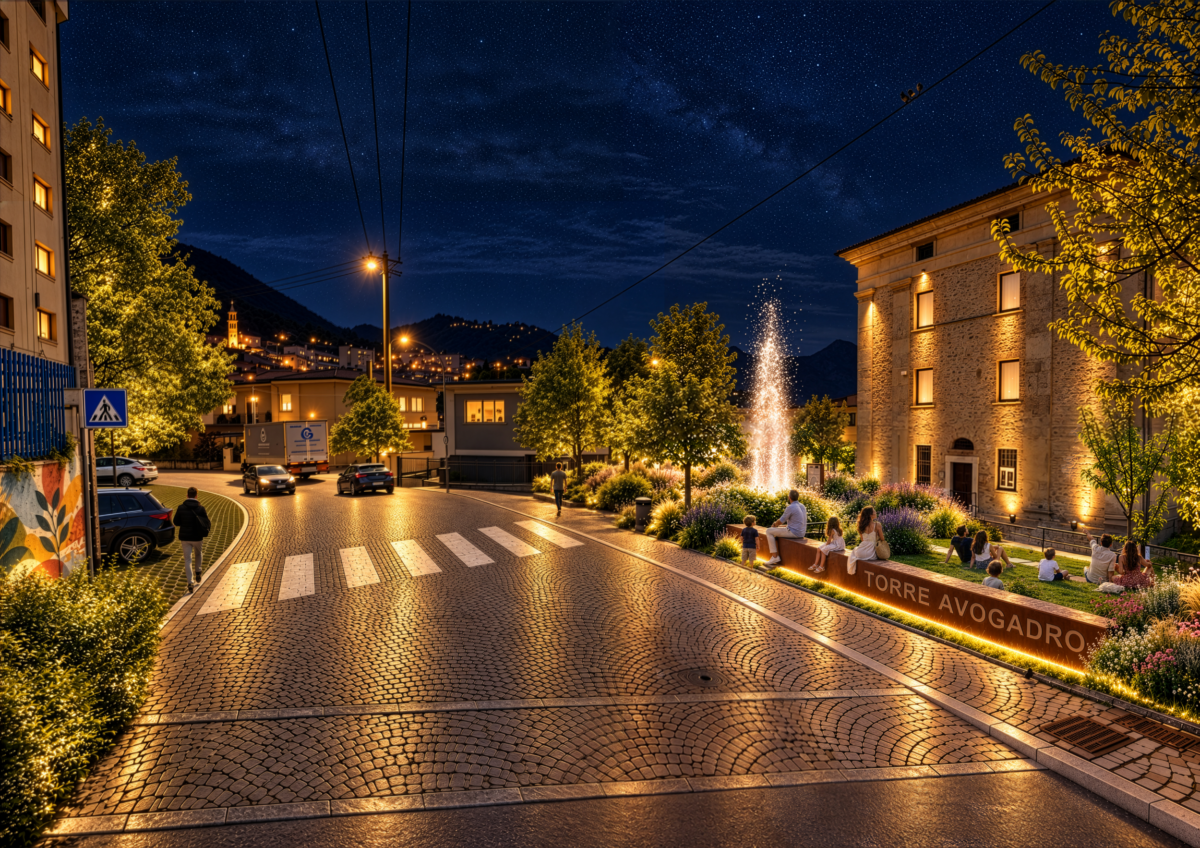
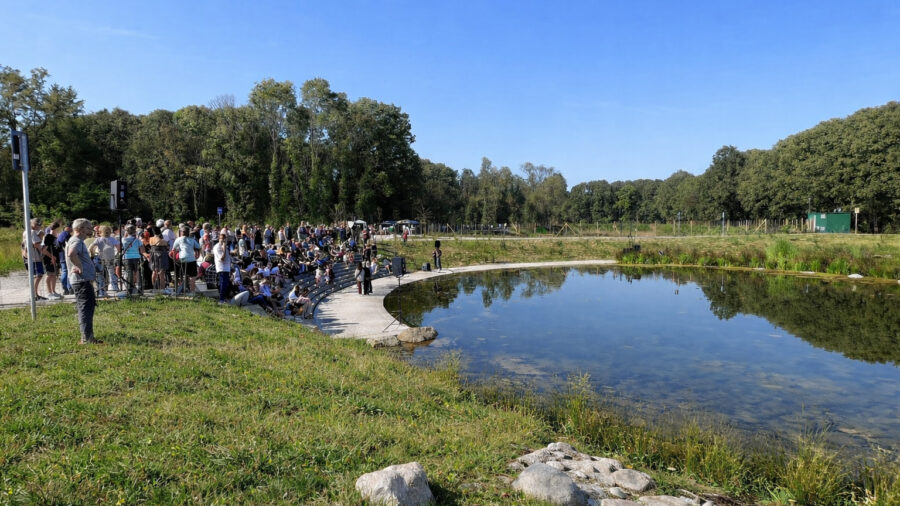
A stage where history, nature and sport meet
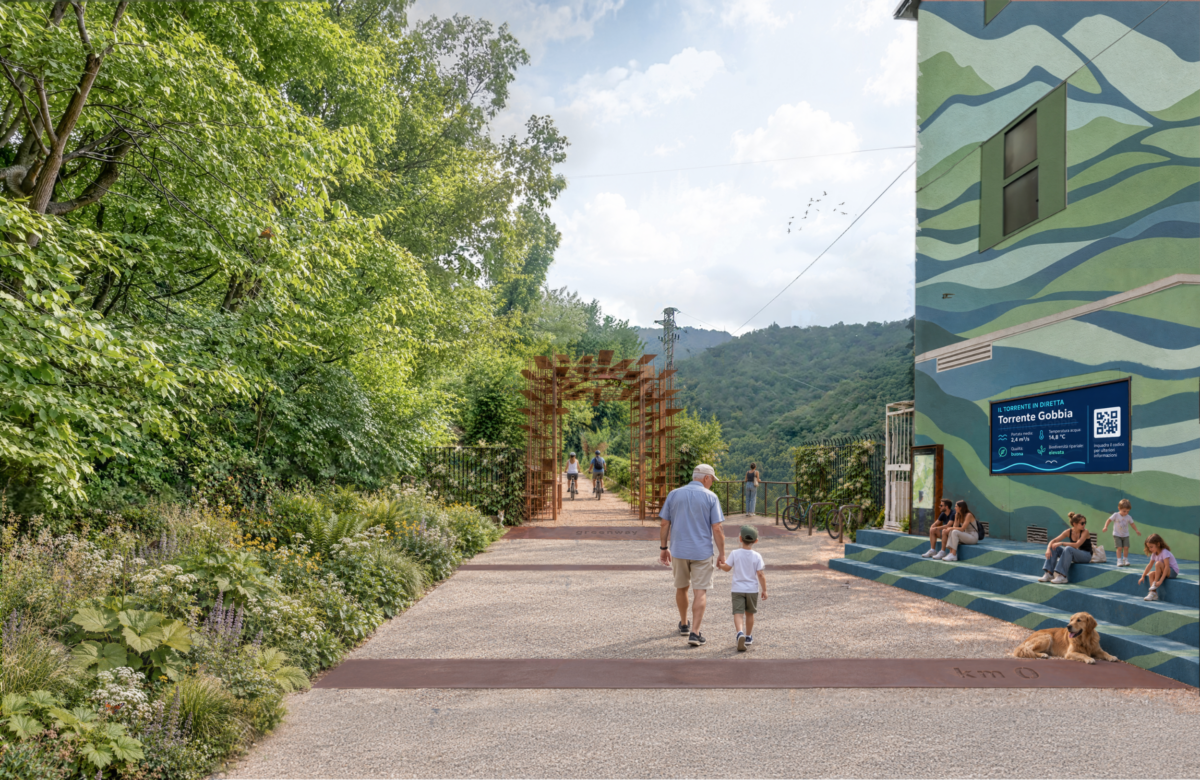
The first step towards Gobbia Park
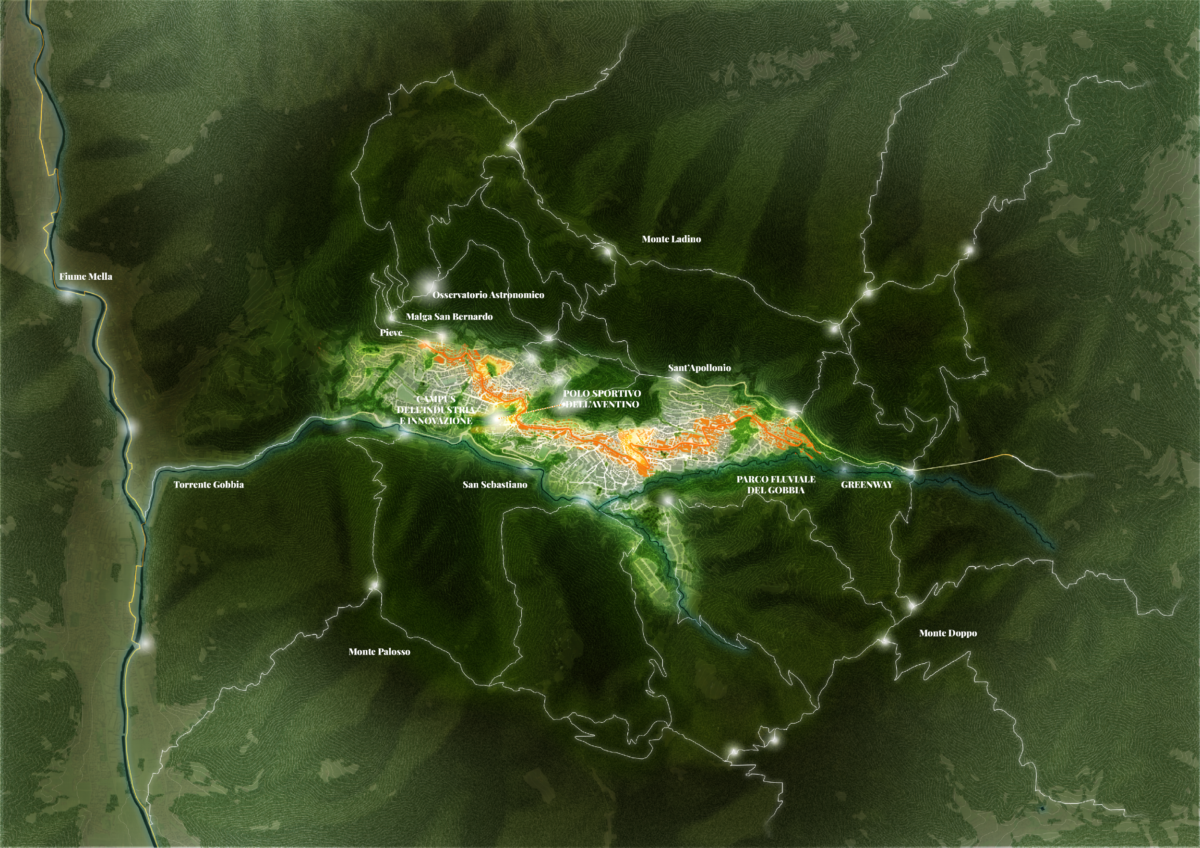
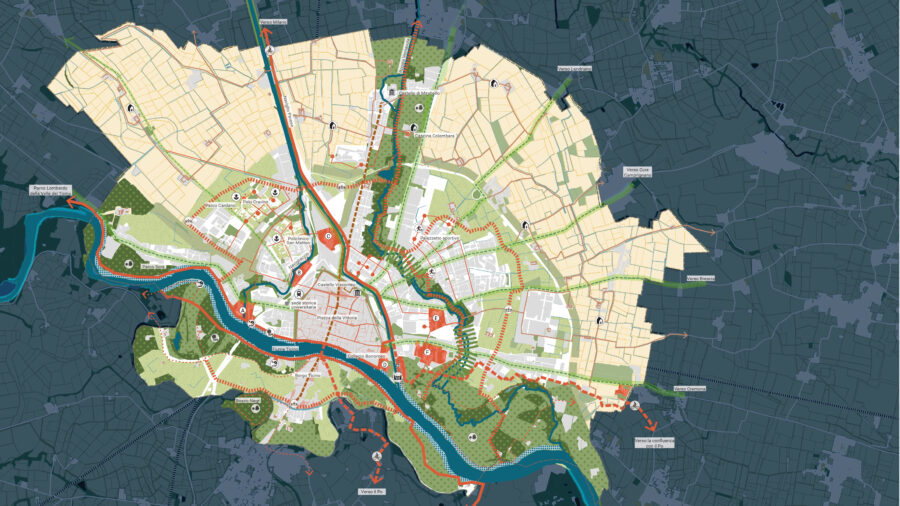
Territorial Masterplan
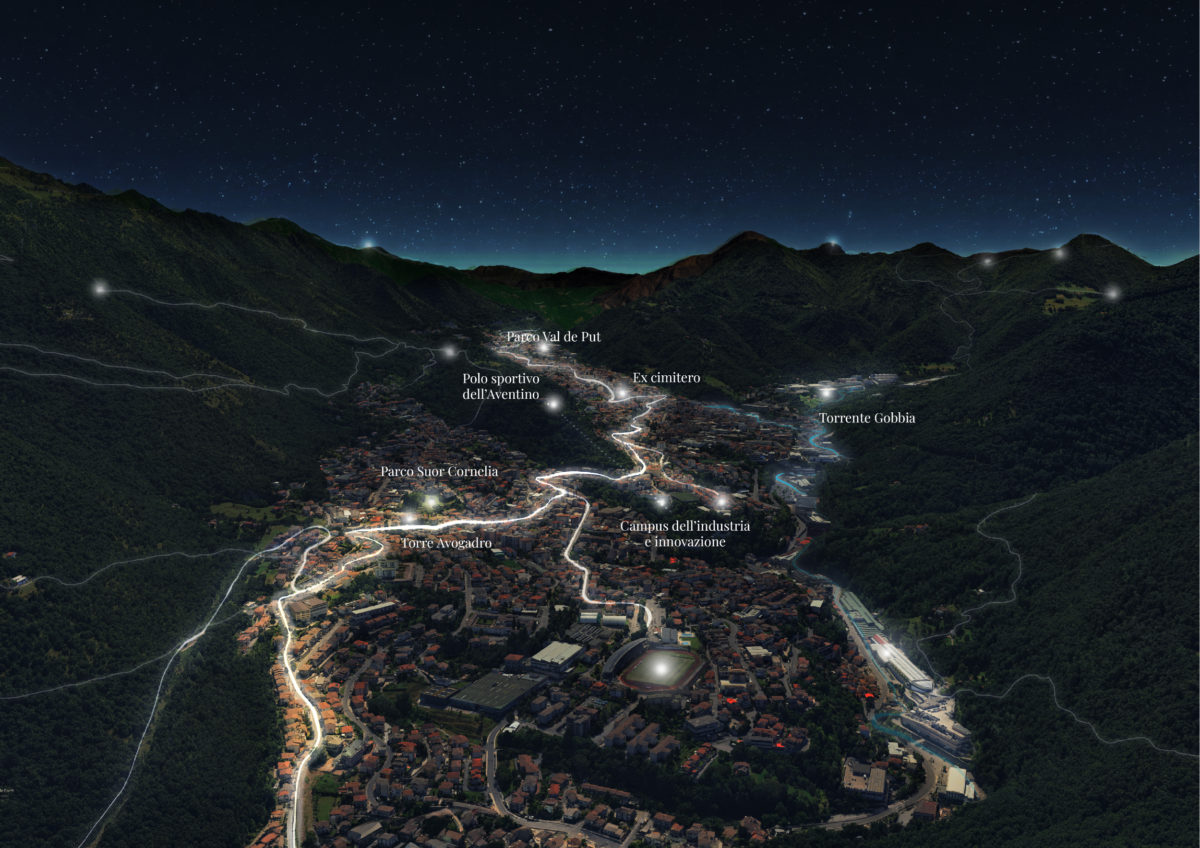
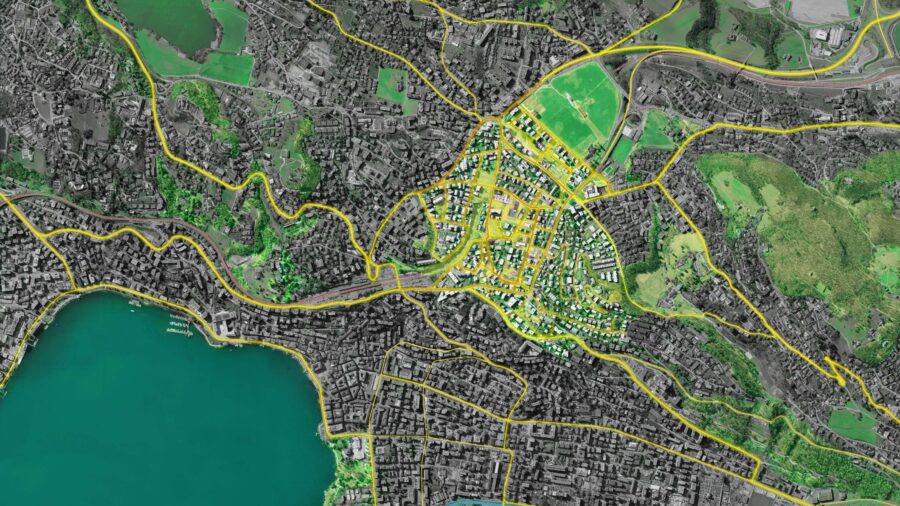
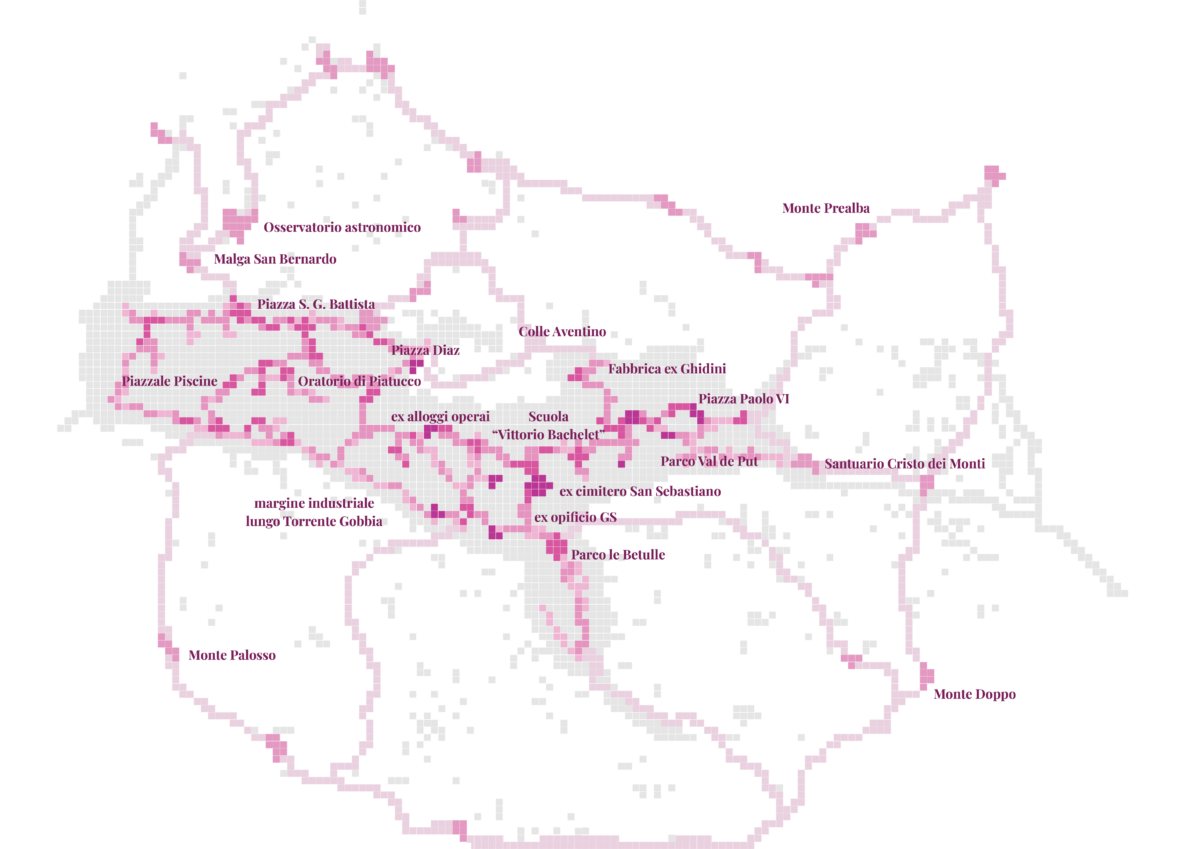
The Landscape and Environmental Masterplan of Lumezzane provides a strategic framework to guide the city’s transformation by recognising landscape as an ecological, social and cultural resource. The project builds on the need to establish a shared vision for the territory’s future, enhancing the polycentric structure of its districts, its industrial heritage, the network of open spaces and the role of the Gobbia Stream as the valley’s main ecological and spatial connector.
The territorial analysis reveals two complementary dimensions of Lumezzane: the Active City, shaped by production, services and economic activity, and the Slow City, characterised by natural landscapes, historic settlements, ecological networks and spaces of everyday life. Between these two systems lie transitional and marginal spaces which, although often fragmented or underused, offer significant opportunities for regeneration and reconnection.
From this understanding emerges the vision “Lumezzane 2030+: da paesaggio-officina a officina del paesaggio” (From Workshop Landscape to Landscape Workshop), placing the relationship between the city, its productive identity, Nature and the community at the centre of its future development.
Office
People
Matteo PedasoMartina ErbaChiara StucchiAgnese LombardiniAndreas KiparMaddalena UghiBenedetta D'Angelo Martina Colombini, Lara Perego
Typology
Related projects