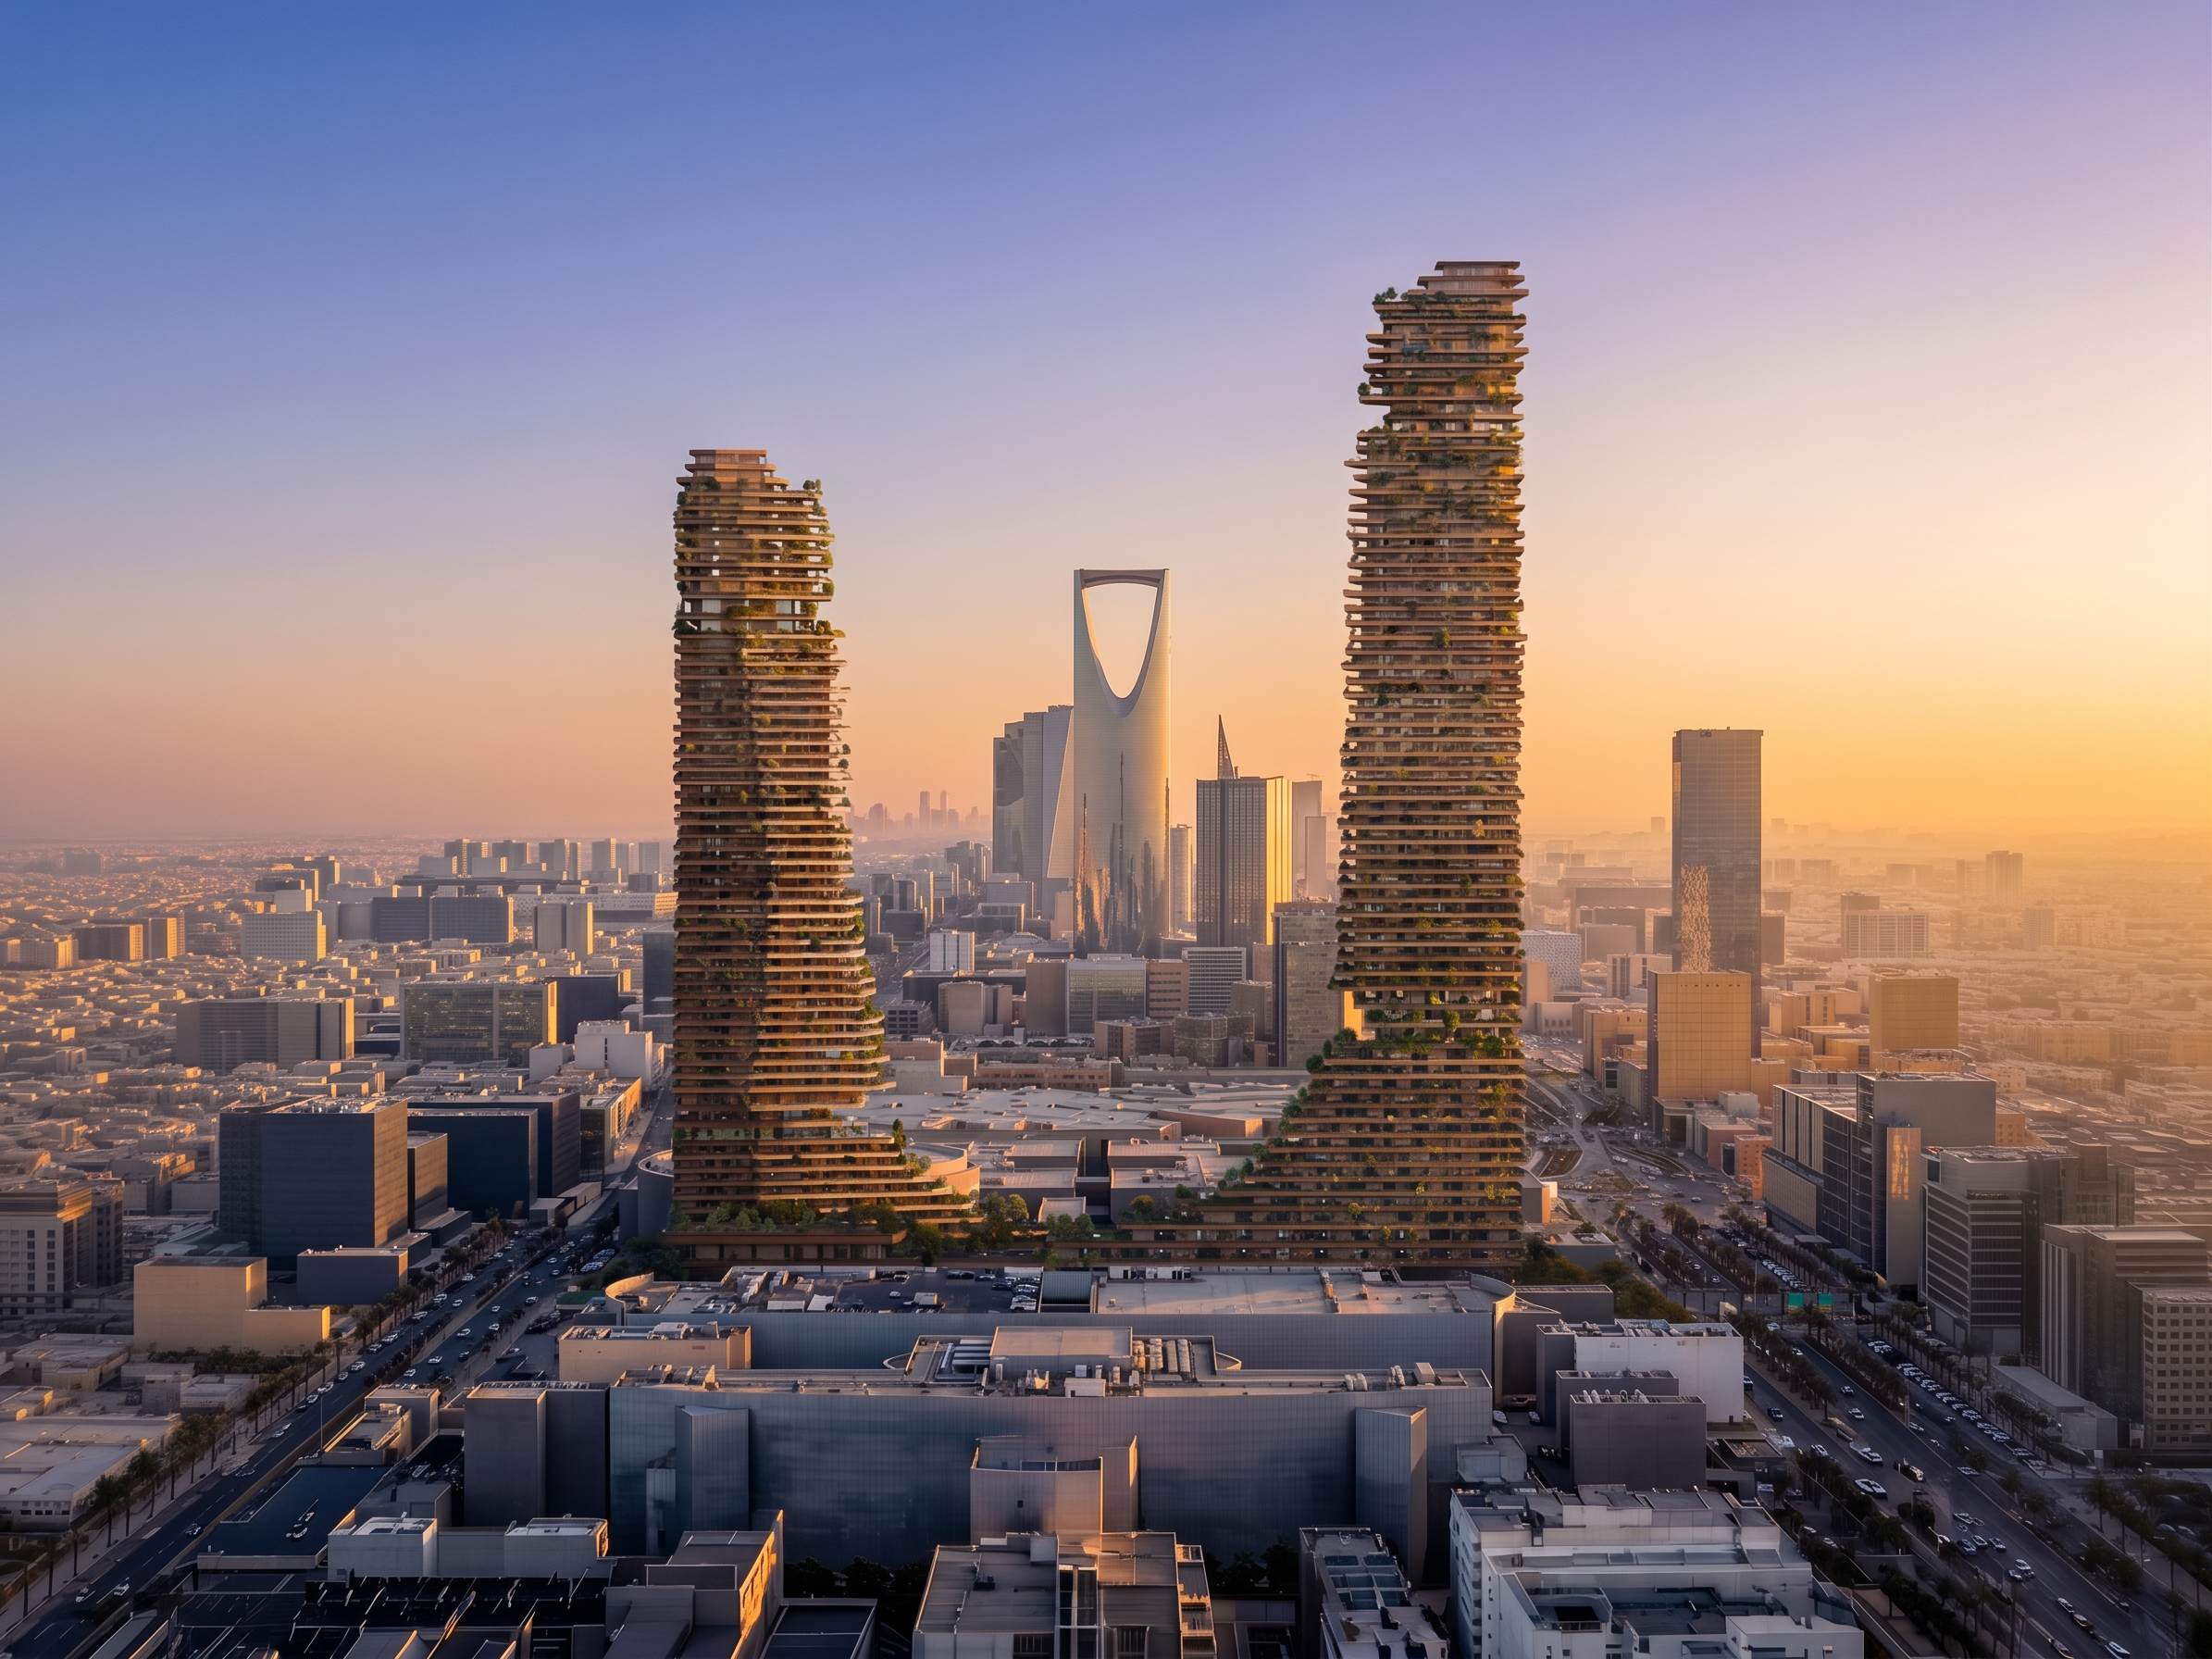
Riymar Towers, Riyadh
Saudi Arabia
The Wadi’s Path brings together architecture and landscape in a unified vision for the Iconic Initiative by Riymar in Riyadh. Developed by JSWD and LAND alongside an international team of partners, the proposal was selected as winning project for the invited design competition.
Conceived as a single carved figure, the two towers rise from a shared landscape inspired by the Saudi wadi. At its heart, LAND’s concept transforms this natural archetype into a flowing, shaded passage connecting Olaya Street and King Fahd Road. The result is a mixed-use destination where architecture and landscape converge, creating a living green oasis and a new dialogue between land and sky.
Client
RIYMAR
Geography
Status
Year
2026
Area Size
2.1 ha
Lead Consultant
JSWD
Partners
NAME Interior Design, sbp schlaich bergmann partner, Buro Happold Limited, Jones Lang LaSalle Incorporated (JLL), Omrania, Priedemann Fassadenberatung GmbH, Licht Kunst Licht AG
The Wadi’s Path brings together architecture and landscape in a unified vision for the Iconic Initiative by Riymar in Riyadh. Developed by JSWD and LAND alongside an international team of partners, the proposal was selected as winning project for the invited design competition.
Conceived as a single carved figure, the two towers rise from a shared landscape inspired by the Saudi wadi. At its heart, LAND’s concept transforms this natural archetype into a flowing, shaded passage connecting Olaya Street and King Fahd Road. The result is a mixed-use destination where architecture and landscape converge, creating a living green oasis and a new dialogue between land and sky.
Client
RIYMAR
Geography
Status
Year
2026
Area Size
2.1 ha
Lead Consultant
JSWD
Partners
NAME Interior Design, sbp schlaich bergmann partner, Buro Happold Limited, Jones Lang LaSalle Incorporated (JLL), Omrania, Priedemann Fassadenberatung GmbH, Licht Kunst Licht AG
© JSWD, Courtesy of RIYMAR Real Estate and Malcolm Reading Consultants
© JSWD, Courtesy of RIYMAR Real Estate and Malcolm Reading Consultants
© JSWD, Courtesy of RIYMAR Real Estate and Malcolm Reading Consultants
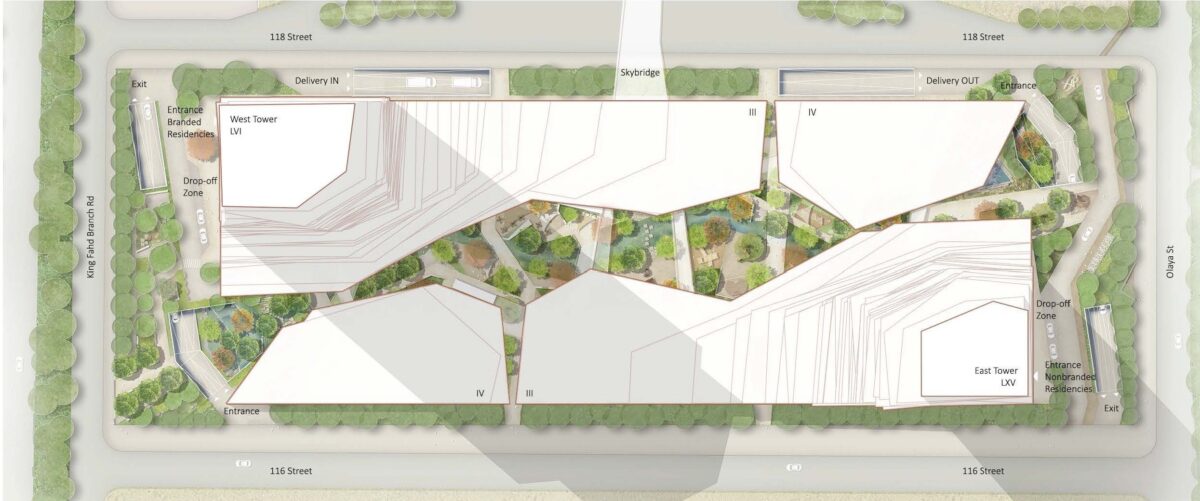
The new hotel and branded residences tower on King Fahd Road and the residential tower on Olaya Street are conceived as one carved figure, shaped by the same slow processes that sculpt the Saudi landscape. The perception of the wadi changes with distance. From afar, it reads as a canyon-like figure, a rocky cliff face that introduces geological memory into the modern city. Approaching, it unfolds as a spatial passage with edges, thresholds and changing proportions. In proximity, it is no longer only seen but felt, through rock surfaces, shadows, layers and water.
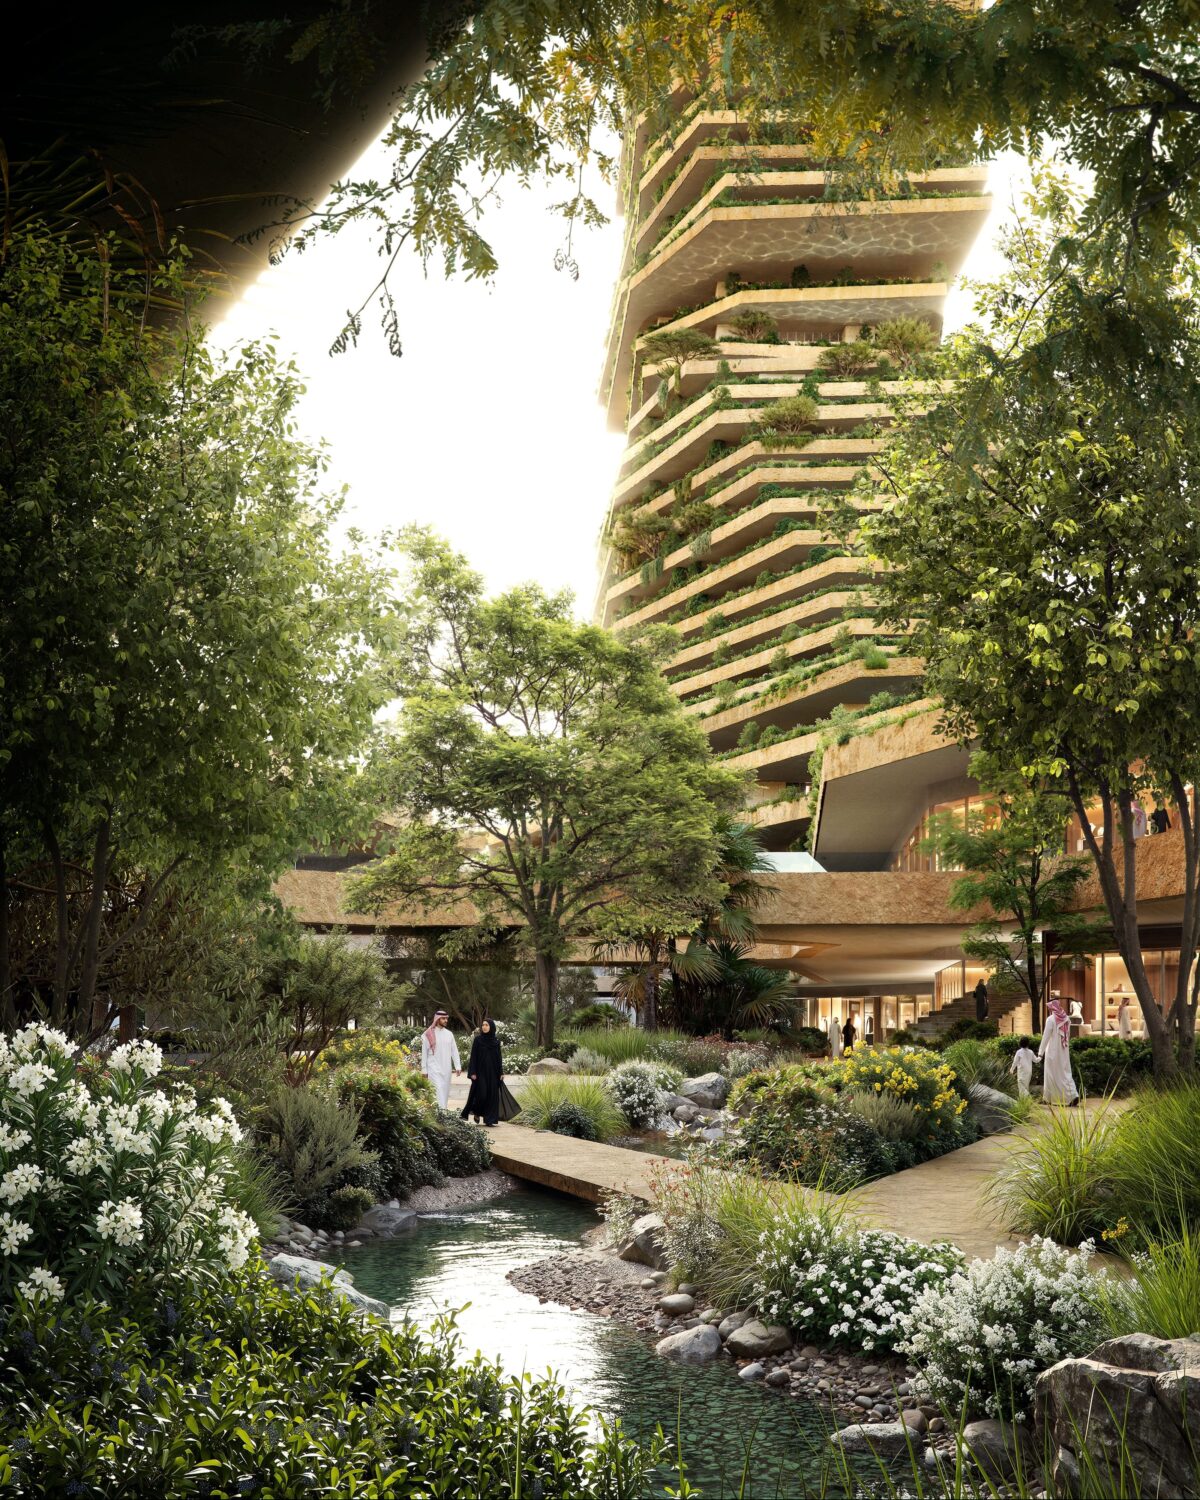
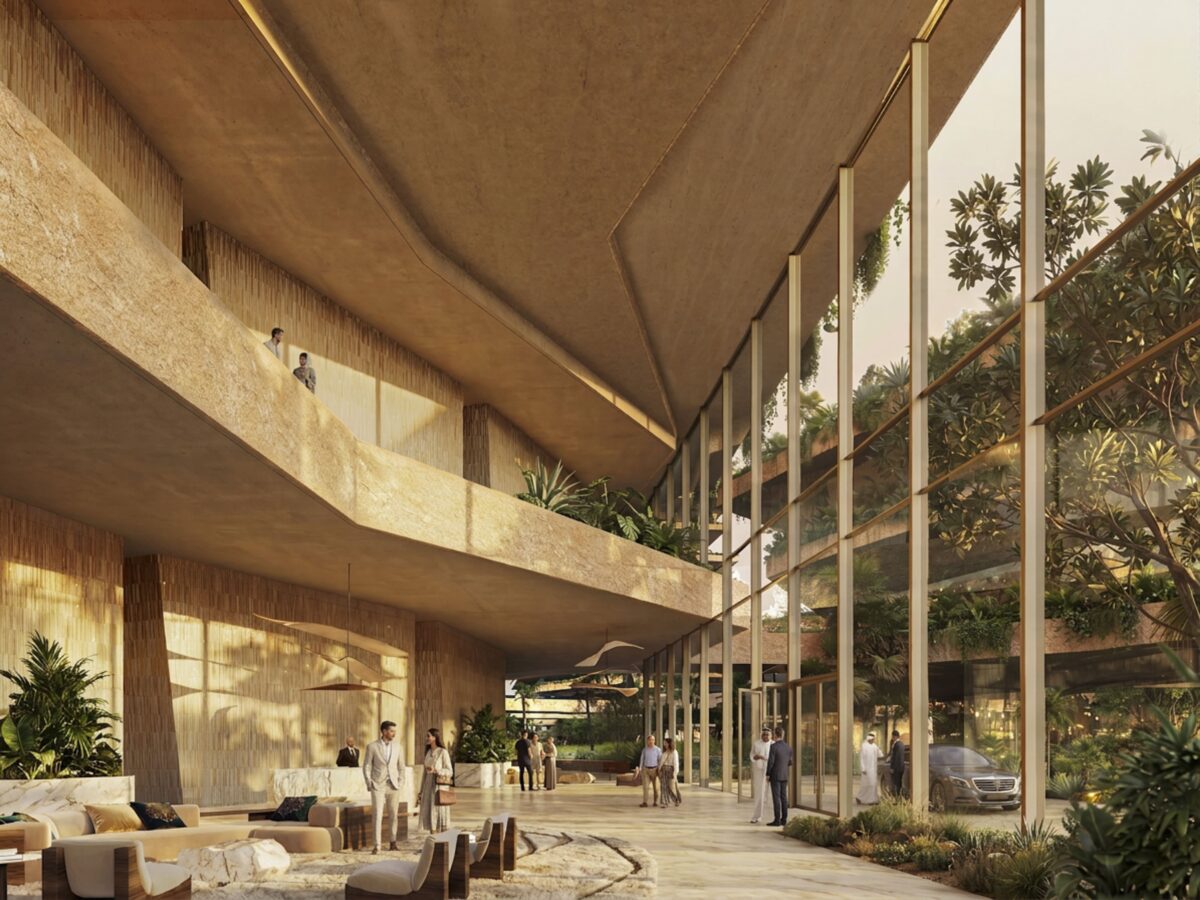
At the heart of the project lies the Wadi Passage, an intimate and sheltered route connecting Olaya Street and King Fahd Road. Its fluid geometry follows the flow of a wadi carving through a canyon, creating a living green spine where landscape, movement and urban life come together. Shops and restaurants open onto the passage, with outdoor seating extending into the planting. Welcoming green front spaces, green boulevards, rest areas, children’s play areas and water features invite people to linger.
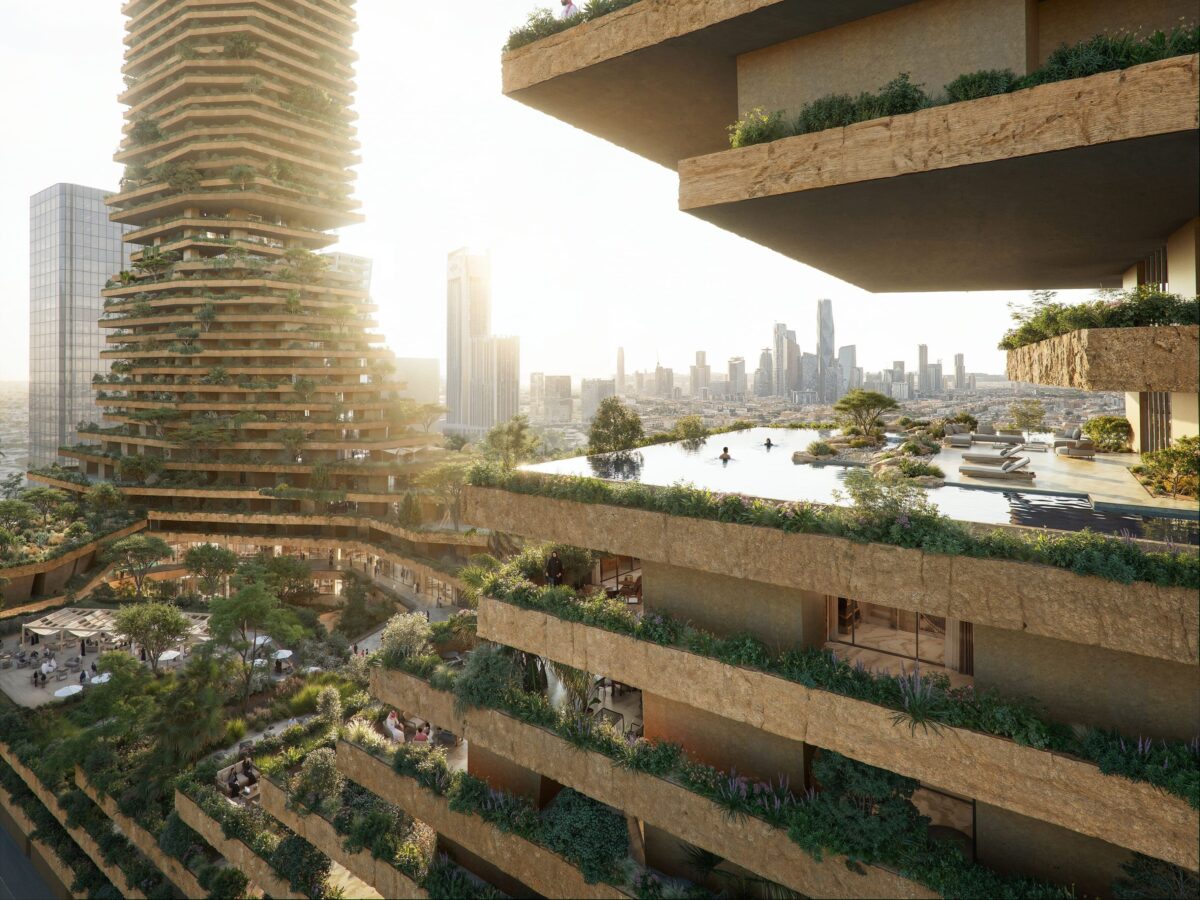
Greenery does not stop at the ground. The horizontal strata of Saudi cliffs become inhabited green balconies, allowing the wadi vegetation to rise through the towers and extend the landscape vertically. A curated palette of regional species is tailored to each area of the project, responding to specific sun exposure and creating a resilient landscape adapted to its environment. Balcony depths also vary with orientation, adapting the shading strategy to each sun exposure to reduce solar loads.
The proposal aims to become the first Nature-Positive highrise in Riyadh, returning value to Nature by supporting biodiversity, improving comfort and bringing living ecosystems back into the city. The landscape becomes an intelligent system where sensors translate water use, shade, temperature, humidity and biodiversity into live data. On top of this, the Digital Park adds a new layer of experience: interactive platforms reveal the story of the wadi, native planting and ecological cycles, turning the park into a living environment that is monitored through data, experienced through interaction and understood through storytelling.
Developed together with an international team of architects and specialist consultants, the project becomes a living landmark where architecture, greenery and geology converge: a dialogue between land and sky.
284m of landmark height
Reached by the tallest tower on King Fahd Road
50°C summer heat peaks
Tempered by shade, water and native planting
65% open space on site
Including a 7,000 m² central plaza for events